Marion Epoxy Flooring brings more than 20 years of epoxy flooring in Iowa City and eastern Iowa to a kind of floor decision that rarely shows up in coating ads: one made by a written schedule instead of a color chart. Plenty of owners choose a finish by how it looks in a sample. Others inherit a document that already names the system, the room types it belongs in and the specification section any bid has to answer.
That second kind of floor rewards a contractor who reads paper closely, and it is how we approach every job. We open the slab with a diamond grinder or a shot blaster, never an acid etch. We map cracks, spalls and old coatings before a price is set, and we tell you when concrete needs repair or replacement first. Our proposal names the product line, the number of coats and the finished thickness, so the installed floor can be measured against what was promised.
Below we walk through one published finish standard that sits behind a large building in Iowa City, and what it shows about choosing a heavy-duty resinous floor for any kitchen, receiving area or working room.
A Federal Hospital in Iowa City With Its Own Finish Standard
One owner, one rulebook
The Iowa City VA Medical Center belongs to the Iowa City VA Health Care System, which lists 83 inpatient beds for medical, surgical, intensive care and psychiatric needs. The system works closely with the University of Iowa’s Carver College of Medicine to train future doctors, and it serves more than 50,000 veterans across 50 counties in Iowa, Illinois and Missouri. Because it is federal, the Department of Veterans Affairs is the owner, and the VA publishes its own rules for room finishes.
We want to be plain about our place in this. We have no relationship with the VA, hold no federal contract and have never worked in that building. We have not seen which rooms the Iowa City campus contains or what is installed in them. We use the VA’s standard here because it is the clearest public example of a floor chosen by schedule, and its logic applies well beyond one hospital.
What PG 18-14 is, and what it is not
The document is VA Program Guide PG 18-14, Room Finishes, Door, & Hardware Schedule, dated April 10, 2017 and revised July 1, 2022. In its own words, the schedules “are intended as VA Standards that are intended to be followed for the selection of finishes.” That language is firm, and it is scoped: it governs VA projects.
PG 18-14 is not an Iowa rule. It does not bind a private hospital, a restaurant or a warehouse, and it does not endorse any brand of coating. A floor described as meeting a VA room finish schedule is a floor built to the system the schedule names, installed and tested the way the referenced specification section describes.
How the room finish schedule assigns a floor
The schedule works by room type. Each listed room carries a finish code, and the resinous flooring codes all begin with RES. The guide reserves resinous flooring for places “where non-porous seamless surfaces are required/preferred over rigid substrates,” and adds that “additives may be utilized to achieve slip-resistance where required.” Its abbreviations list also carries EPY for epoxy flooring and SD for static dissipative.
The order matters. A designer does not start with a favorite resin and look for rooms to put it in. The room type is decided first, the code follows from it, and the code points to a specification section that settles the details.
Looking for epoxy-flooring closer to Hiawatha? See Epoxy-Flooring in Hiawatha.
Back-of-House Rooms That Get a Heavy-Duty Resinous Floor
RES-6B and the rooms it names
The heaviest resinous family in the schedule is RES-6, described as a “heavy duty urethane and epoxy mortar flooring system with integral base.” Its epoxy branch, RES-6B, carries the label “Epoxy non Climatic for high abuse and concrete renovation.” The rooms listed under it include Food Preparation and Production, Food Service, Nourishment Preparation, Pantry, Tray Assembly Area, Tray Cart Storage Area and Clean Receiving and Bulk Storage Area.
Its sibling, RES-6A, is a urethane mortar system for “Climatic areas subject to temperature swings,” which is why refrigerated storage and hot-water wash rooms sit on a different line of the schedule. Everything under RES-6B is a room where the punishment is mechanical rather than thermal.
What high abuse looks like on a slab
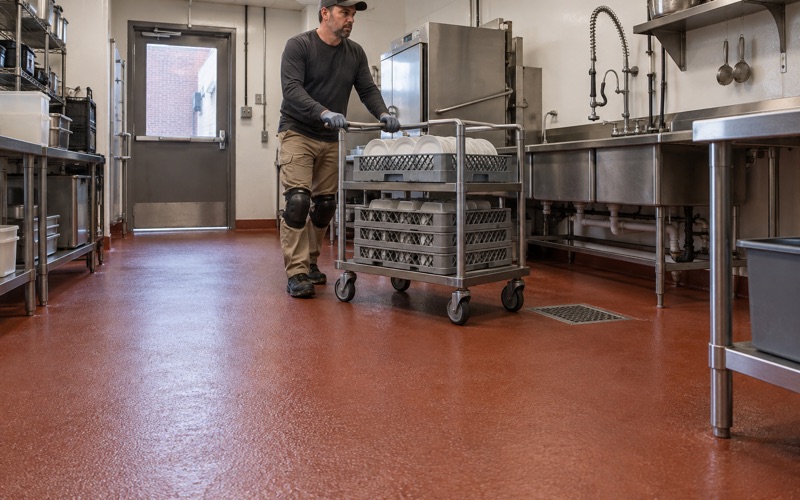
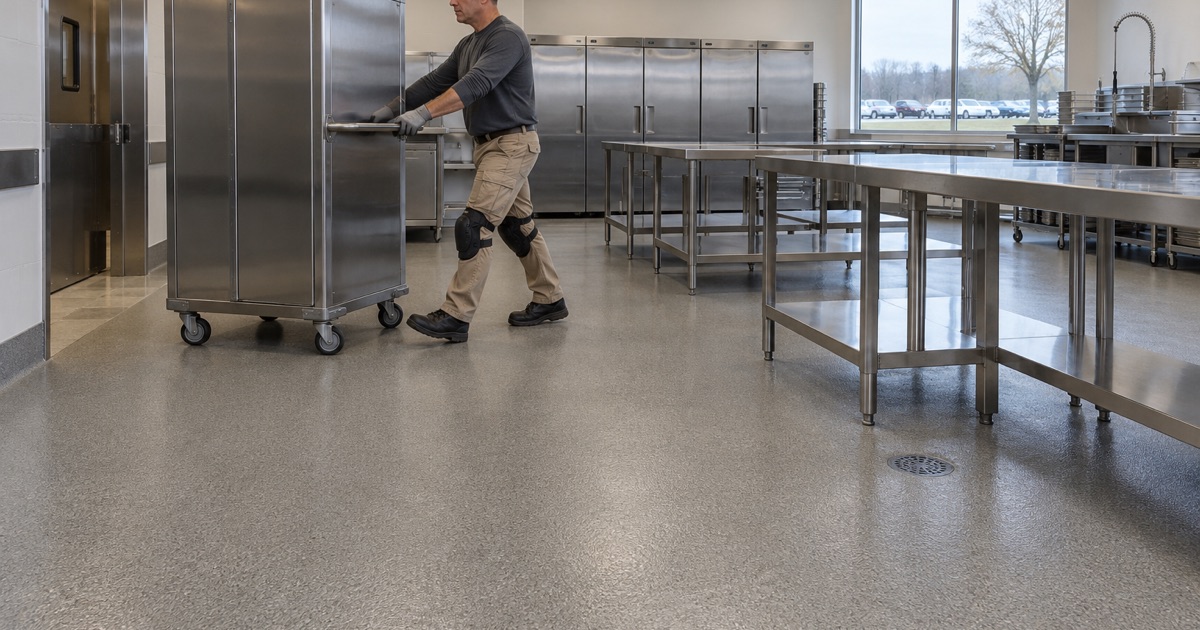
Think about what moves through a tray assembly area or a receiving room in a day. Loaded carts roll the same path hundreds of times. Pallet jacks pivot on one spot and grind grit into the surface. Cases get dropped, carts get parked against walls, and the floor is washed down on a routine that never skips a shift.
A thin roll-on coating can look fine in that room for a season and then start to chip at every pivot point. An epoxy mortar is a different build: aggregate-filled resin troweled to a heavy thickness, so load spreads into a dense layer rather than resting on a film a few mils thick. The integral base carries the floor up the wall, so the joint where carts hit and water collects is part of the same system instead of a seam.
Terrazzo where the public walks
The same schedule sends a different system to the front of the building. RES-5, an epoxy urethane terrazzo, is listed for corridors, lobbies and passenger elevator lobbies. Terrazzo corridors take foot traffic and wheelchairs all day and are expected to look finished for decades.
That split is the lesson. Two rooms in one building, both on resinous floors, can need entirely different systems because the work happening in them is different. Terrazzo is its own specialty, ground and polished in place, and it is not the mortar floor we are describing for back-of-house rooms.
When a Renovation Has to Meet the Schedule
The renovation trigger
PG 18-14 does not apply only to new buildings. Its requirements “apply to new construction projects and to renovation projects where the existing finishes and door openings are not suitable for the intended use of the space involved.” An old floor that still does its job is not torn out just because a newer code exists. A floor that has failed, or a room changing to a use its floor was never built for, is where the schedule takes over.
That is a sensible test for any owner, federal or not. Before replacing a floor, ask whether the existing finish still suits what the room does now. If a storage room is becoming a prep area, or a receiving dock now sees twice the pallet traffic, the answer is often no.
Why RES-6B mentions concrete renovation
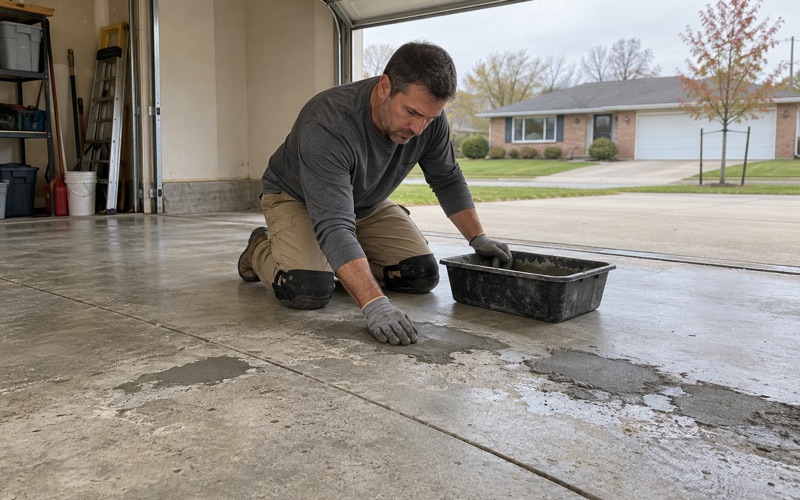
The phrase “concrete renovation” in the RES-6B label is worth noticing. Older back-of-house slabs are rarely flat or clean. They carry patched trenches, spalled joints, old coatings and years of cleaning chemicals. A troweled mortar system has the body to bridge that kind of surface in a way a thin coating cannot.
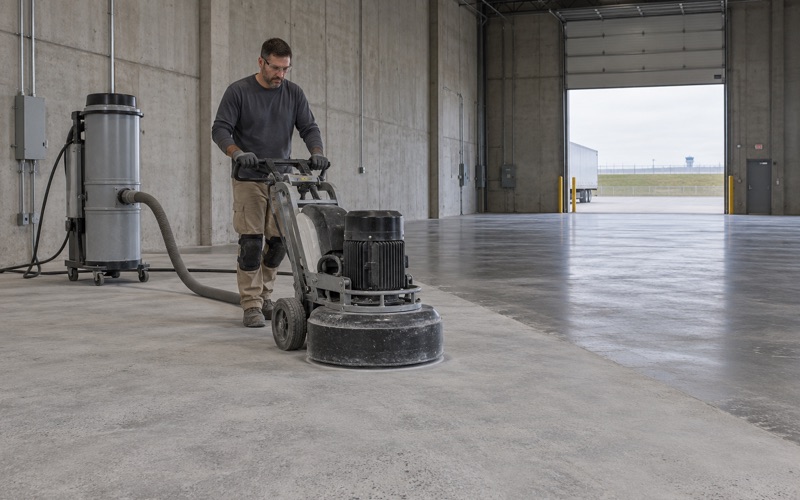
The body only helps if the preparation underneath is real. We grind or shot blast to an ICRI concrete surface profile matched to the system, remove old coatings rather than coating over them, and map every crack and spall before the scope is written. Some slabs need repair first, and a few need replacement, and we say which before anyone signs.
Moisture comes before the mortar
Old slabs on grade can push vapor up from below, and no resin is thick enough to win that fight. A moisture test is part of our written scope before the price is final, using ASTM F2170 in-situ relative humidity probes or ASTM F1869 calcium chloride testing as the slab and system call for. Where readings run high, a moisture-mitigation primer goes into the proposal.
We also explain what the coating warranty leaves out before the job is sold, and moisture is the first exclusion we name. A floor coating is never waterproofing.
From Finish Code to Master Specification Section
Reading 09 67 23
Every RES code in PG 18-14 points to a section of the VA master specification. RES-2 maps to 09 67 23.20 and .21, RES-3 to 09 67 23.30 for epoxy trowel quartz mortar, RES-5 to 09 67 23.50 for epoxy urethane terrazzo, and RES-6 to 09 67 23.60 for the heavy-duty mortar systems. In the construction numbering most specifications follow, Division 09 is finishes and 09 67 is resinous flooring.
The code tells you what kind of floor a room gets. The specification section is where the product requirements, thickness, preparation, testing and installation steps live. A bid that answers the section is a bid that can be checked; a bid that answers only the code name can mean almost anything.
What our proposals name
Most Iowa City owners will never see PG 18-14, but they can ask for the same precision. Our written proposals name the product line, the number of coats and the finished thickness. They state the surface profile we will grind to, the moisture test method, the cove base height where one is called for, and the broadcast and topcoat that set the slip-resistant texture, because a texture is specified by materials, not promised in a slogan.
The same paper covers the schedule. Kitchens and receiving rooms rarely close for a week, so we phase work around shifts and use overnight and weekend windows when a line cannot stop. Grinding dust is captured at the machine by vacuum rather than washed toward a floor drain.
Curing in an Iowa City winter
Resin cures by chemistry, and chemistry depends on temperature. NCEI’s 1991-2020 normals for the Iowa City station count 129.9 nights a year at or below 32 degrees, with the median last spring freeze on April 29 and the first fall freeze on October 9. A receiving room near an overhead door can sit far colder than the rest of a building.
We schedule cure windows by slab temperature and the dew point spread at the surface, not by the calendar. When a slab is too cold, or moisture is likely to condense on it, we hold the pour and say why. Waiting a day costs less than a blushed or soft floor in a room that has to work every shift for years.
- 20+ Years on Concrete
- Moisture Tested Before Pricing
- Free Written Estimates