Marion Epoxy Flooring has spent more than 20 years installing epoxy-flooring in Mount Vernon and across Linn County, and every job starts the same way: the slab is opened with a diamond grinder or a shot blaster, never an acid etch, then tested for moisture before the price is final. The written proposal names the product line, the number of coats and the finished thickness, so the floor that goes down can be checked against the quote.
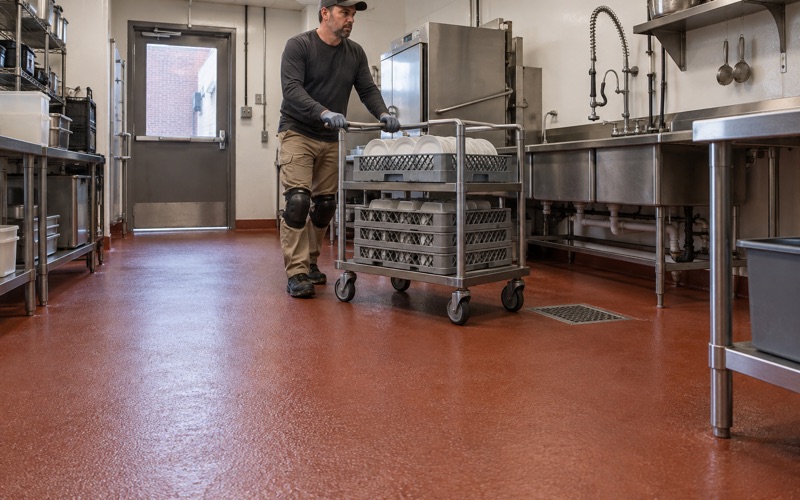
Much of what we plan in this town starts with a question from a food maker. A business that began in a home kitchen and is now signing a lease on a retail space crosses from one set of floor rules into another, and the second set is far more specific. We plan commercial kitchen floors around the FDA Food Code that Iowa adopts, with coved bases and a slip-resistant texture specified for the wet areas.
A coating is a floor, not a license or an inspection result. We explain what it does, what its warranty leaves out, and who actually signs off on a food business before any work is scheduled.
From a Home Kitchen to an Uptown Storefront
White Tree Bakery is the clearest local example of that move. According to the Iowa Small Business Development Center, Jen Juhl started the business with her husband Brandan in 2020 on a cottage license from a home kitchen, then transitioned to a retail bakery inside the First Street Community Center in downtown Mount Vernon. The brick building was the local high school and later the middle school before Rick and Trude Elliott turned it into the community center.
We have no connection to the bakery and know nothing about its floor. We use its path because it is the path many uptown food makers follow, and because the rules on either side of it are written down.
What Iowa Asks of a Home Processor’s Floor
Iowa Code chapter 137D defines a home food processing establishment as a business on the premises of a residence, producing homemade food for sale with gross annual sales under fifty thousand dollars. The license costs fifty dollars a year, and the inspection reaches only those areas related to preparing food for sale.
The floor rule is short. Under 481 IAC 34.3(1), floors, walls and ceilings in the processing and storage areas must be maintained clean and in good repair. That is a maintenance standard, not a materials list, and a sound vinyl or sealed concrete kitchen floor can meet it. A cottage license does not call for epoxy or any commercial floor system.
Why the License Does Not Move With the Business
Rule 34.2(3) is the part that catches people. A home processing license is not transferable to a new owner or location, and any change in business location requires a new license. Moving production to a storefront also moves it out of the residence that chapter 137D is written around, so the retail space falls outside that definition.
A retail kitchen is a food establishment, and its floor is held to the Food Code instead. The kind of floor that satisfied a home kitchen, vinyl or old concrete, usually does not satisfy the second standard, which is why we like to see the space before lease terms fix the opening schedule.
That difference in scope is easy to underestimate. In a storefront, the whole back-of-house, from the prep tables to the restroom, is inspected under the Food Code, not just the counter where the dough is shaped.
Looking for epoxy-flooring closer to Stone City? See Epoxy-Flooring in Stone City.
What the Food Code Asks of a Storefront Floor
Iowa adopts the 2017 FDA Food Code with Supplement as its food code under 481 IAC 31.1. The state’s listed exceptions cover things like wild mushrooms, pet dogs and nonprofit temporary events; none of them amends the chapter 6 floor sections, so the federal text applies as written.
Smooth, Durable and Nonabsorbent
Section 6-101.11 requires floor surfaces that are smooth, durable and easily cleanable wherever food establishment operations happen. Where moisture is part of the work, in food preparation areas, walk-in refrigerators, warewashing areas and toilet rooms, the surface must also be nonabsorbent. Section 6-201.14 bars carpet from those same areas.
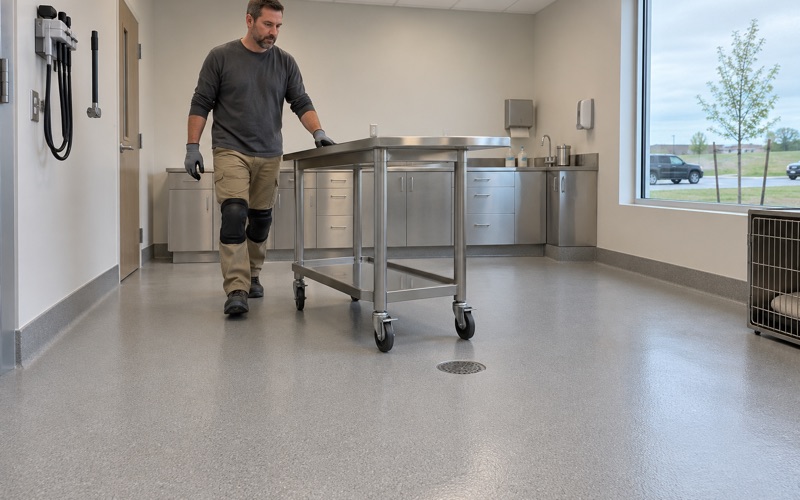
A 100% solids epoxy system over properly profiled concrete is built to meet both requirements with one continuous surface. Bare concrete, even sealed, tends to dust and absorb, and a painted slab wears through at the traffic lanes in front of the ovens and the sinks.
Coved and Closed to One Thirty-Second Inch
The detail a home kitchen rarely has is at the edge. Section 6-201.13(A) says that where floors are cleaned by methods other than water flushing, the floor and wall junctures shall be coved and closed to no larger than 1 mm, one thirty-second inch. Where floors are water-flushed, part (B) adds drains, grading and sealed coved junctures.
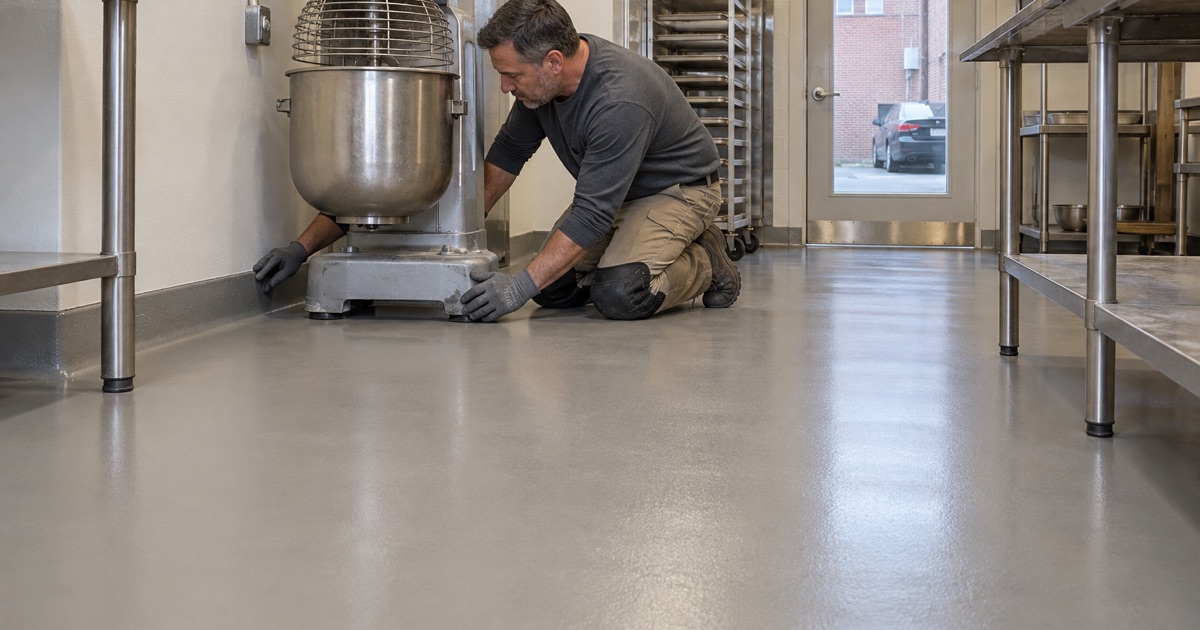
A square corner where tile or vinyl meets drywall leaves a gap that collects flour, grease and water. We build the cove as part of the floor system, carrying the resin up the wall in a radius so there is no seam at the junction to hold debris.
Cove height and where it stops, at door frames, under the three-compartment sink and along the walk-in, are agreed in the proposal before grinding starts. Walls behind the cove need a sound, dry substrate; crumbling plaster or soft drywall is repaired first, because the resin will not bridge it.
Texture Without Losing Cleanability
Section 6-201.11 requires smooth, easily cleanable floors but makes an exception for antislip floor coverings or applications used for safety. We specify slip resistance by the broadcast and the topcoat, typically a quartz aggregate broadcast locked under a sealing coat, rather than promising it as a slogan. Too coarse a texture defeats the cleaning requirement, so the profile is set for the room: finer at the front counter, heavier at the dish pit.
How We Build a Coved Floor in an Older Room
Mount Vernon’s housing stock skews old. Census estimates show 39.6 percent of the city’s housing units were built in 1939 or earlier, and an older slab often carries patches, paint and sealers from earlier owners. We treat every existing slab as unknown until it is tested, whether it sits under a house or a shop.
Mapping and Moisture Before Price
In an older uptown building, the back room may be bare concrete, layered paint, or vinyl tile over a slab nobody has seen in decades. Coverings and coatings are removed or ground off before the new system goes down, because a resin floor is only as sound as the bond under it.
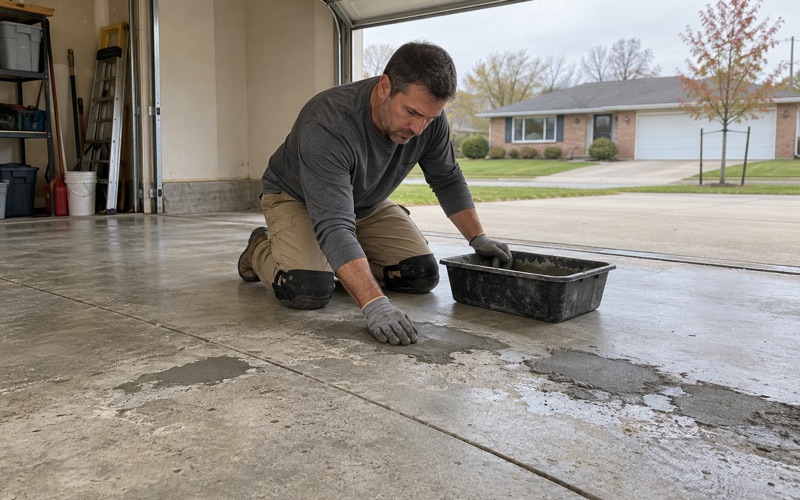
We map cracks, spalls and old coatings first and tell you when a slab needs repair or replacement before it should be coated. The moisture test uses ASTM F2170 in-situ relative humidity probes or ASTM F1869 calcium chloride tests, depending on the slab. A high reading changes the system, often to a moisture-mitigation primer, and moisture is the first warranty exclusion we name.
Grinding, Cove and Cure
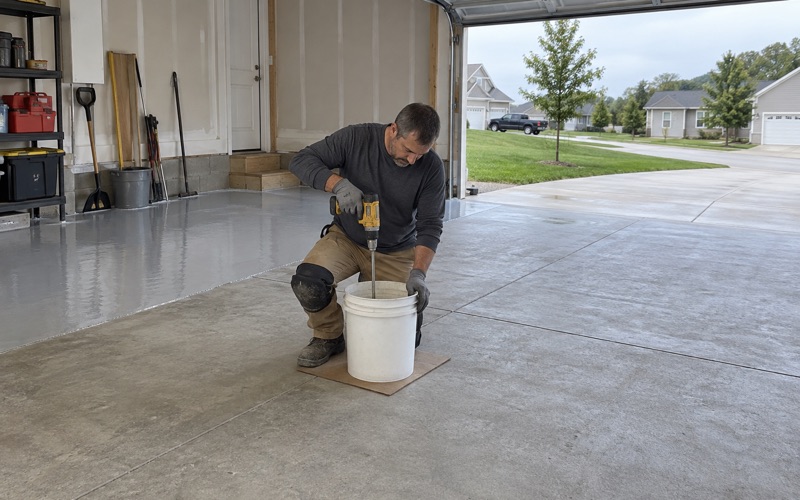
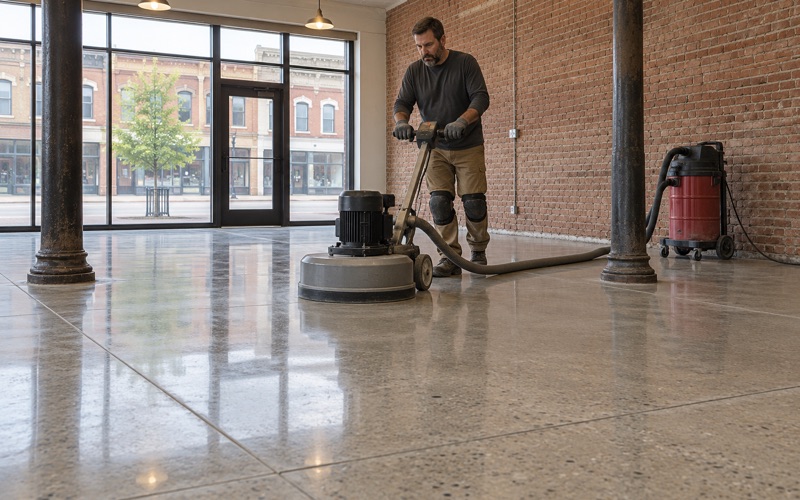
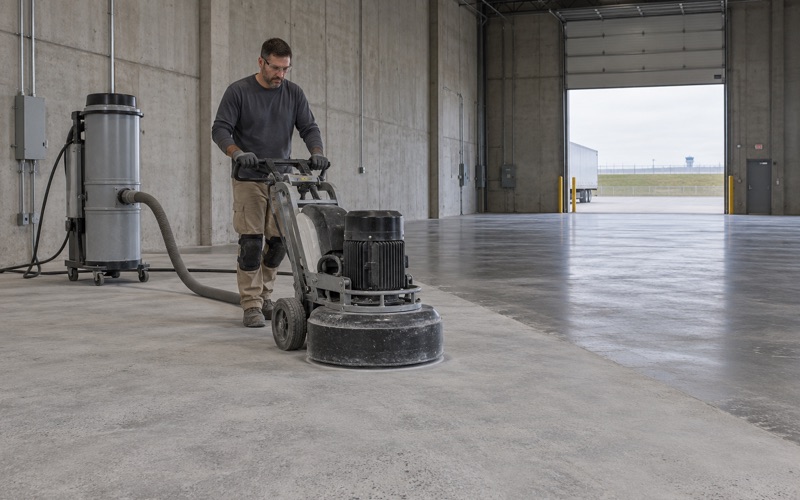
The grinder or shot blaster cuts a concrete surface profile the primer can grip, and the dust is captured at the machine by vacuum rather than rinsed toward a floor drain. Cove base is shaped from epoxy or urethane cement mortar on a cant strip, troweled into the floor field and topcoated with it. Urethane cement is the usual choice where ovens, hot water and steam cleaning are in play.
For the topcoat over the broadcast we choose between a polyaspartic, which cures fast and holds color, and a urethane finish that tolerates heat and strong cleaners. The choice is written into the proposal with its coat count, so nothing about the surface is left to a verbal promise.
Cure follows slab temperature and the dew point spread at the surface, not the calendar. A bakery that cannot close for long can choose low-odor products and a phased layout, front of house one window and back of house another, so the oven line is down for the shortest stretch.
Planning the Back-of-House Before Linn County Public Health Inspects
Food establishments in Mount Vernon are licensed and inspected by Linn County Public Health, which covers Linn and Jones counties under contract with the Iowa Department of Inspections, Appeals and Licensing. Neither the county nor the state approves floor products or installers, and the Food Code sets performance rather than naming a product, so no contractor can promise a passed inspection.
Ask Before Assuming on Permits
Mount Vernon splits permits. The city’s Building Permit Forms page sends concrete sidewalks, driveways and patios to the city, and new construction and remodels of existing structures to Linn County. Neither list mentions a coating on an existing floor, so we ask before assuming either way, especially when the floor work is part of a larger build-out with plumbing or electrical.
Exterior changes in the city’s three local historic districts, Ash Park, Commercial and Cornell College, need a Certificate of Appropriateness from the Historic Preservation Commission. The 1985 preservation ordinance does not review interior alterations, so a kitchen floor inside a district building is outside design review, while new exterior flatwork is not.
A Sequence That Works
The floor goes in after demolition and rough plumbing and before equipment is set, so the cove runs unbroken behind where the ranges and sinks will stand. We build the schedule backward from the opening date and the health inspection, leaving room for a moisture result that adds a primer coat or a cold snap that stretches the cure.
Renovations in uptown’s older buildings can run long. In June 2019, KCRG reported that the renovation behind Glyn Mawr Winery’s tasting room at 103 First Street NW, in a historic downtown building, took about a year and a half, with structural problems handled level by level. We hold the floor date loosely until the rough work is done.
For a baker moving out of a home kitchen, the useful first step is a site visit while the lease is still being negotiated. We will tell you what the slab needs, what the Food Code asks of the finished surface, and what a coating cannot do: it is not waterproofing, it is not radon work, and it does not replace the license the move requires.
- 20+ Years on Concrete
- Moisture Tested Before Pricing
- Free Written Estimates