Marion Epoxy Flooring has more than 20 years behind it in epoxy flooring, and in Tiffin the first thing we look at on a garage slab is not the color chart. It is whether somebody else may still owe the homeowner a repair on that concrete. Many of the garages we see here sit under homes that are only a few years old, and on a new house a crack has two possible audiences: the builder’s warranty department while it can still be seen, and us once a coating goes over it.
That sets the order of work on a newer home. The crack gets measured and photographed, any claim goes to the builder, the repair is made or declined, and only then does a grinder touch the floor. Coating first and asking questions later trades away a record the homeowner may need.
The rest of the job follows the scope we put in writing everywhere: a moisture test before the price is final, a surface opened mechanically rather than etched, and a proposal that names the product line, the number of coats and the finished thickness. What we will not do is tell anyone what their warranty covers. We have no relationship with any builder in town and no part in deciding a claim.
Tiffin’s New Subdivisions and the Garages Built Into Them
Tiffin is a city in Johnson County, part of the Iowa City metropolitan area, sitting at the junction of Interstates 80 and 380. It was home to 975 people in 2000, 1,947 in 2010 and 4,512 at the 2020 census. The housing tells the same story: Census survey figures for 2020-2024 count 1,437 of the city’s 2,406 housing units as built in 2010 or later, roughly three homes in five.
Attached homes are a large part of that growth. The same survey counts 1,010 attached single-family units against 934 detached houses, so a shared wall and a garage under a twinhome roof are an ordinary Tiffin floor plan rather than an exception.
Production builders are still selling here
D.R. Horton markets Prairie Village Twinhomes from a sales center at 569 N Kimberlite St, with homes along Maddie Lane and Magnolia Way. Its published plans include the Emerson, a two-story with four bedrooms, and the Jack, a one-story with three, and the builder’s page states that each home includes a two-car garage.
When one builder pours dozens of garages in the same neighborhood, the same warranty question comes up on street after street. A buyer who closed a year or two ago and now wants a flake floor is very often standing on concrete the builder’s paperwork still speaks to.
The twinhome layout shapes the job in smaller ways too. The garage shares a wall with a neighbor’s living space, the door and floor drain sit where the plan put them on every unit, and the floor is sized for two cars, so the work is usually a single focused stretch rather than a long project. We plan the dust capture and the product choice around the household on the other side of that wall as much as the one paying for the floor.
Covenants and architectural approval come before color
D.R. Horton’s own FAQ tells owners to check the Covenants and Restrictions for their neighborhood before altering a property, and says a written architectural approval is usually required. A coating inside a closed garage may never reach a review committee, but the homeowner should know that before we schedule, not after.
Tiffin also has several registered homeowners associations, among them Tiffin Heights, Park Ridge, Piper Heights and War Admiral Estates. On the permit side, the City of Tiffin Building Department did not publish permit exemptions for finish work, so we suggest a call to its office at (319) 545-2572 when there is any doubt.
Looking for epoxy-flooring closer to Coralville? See Coralville Epoxy-Flooring.
What the Builder’s Policy Says About Garage Cracks
D.R. Horton’s national FAQ answers a question about its policy concerning concrete, starting from a plain fact: concrete surfaces sometimes crack from normal expansion, contraction and temperature changes. It then draws a line. Cracks in a garage, driveway, walkway or patio in excess of 1/4 inch in width or with vertical displacement, and foundation cracks greater than 1/8 inch, will be repaired in accordance with the home warranty.
The same answer adds that D.R. Horton will not be responsible for color variations when repairs are required. That sentence matters to anyone planning a coating, and we come back to it below.
What we read, and what we did not
That FAQ is a national page, not an Iowa warranty document. D.R. Horton’s Customer Care page also offers a warranty guide covering claims with Residential Warranty Company for major structural defects, with exclusions and state addenda. We have not read the Iowa paperwork, other Tiffin builders write their own terms, and the homeowner’s closing documents decide what applies, not this page.
Width and displacement are two different triggers
Most garage cracks are hairline shrinkage cracks, well under the 1/4 inch line, and are cosmetic. Width is only one test, though. Vertical displacement means one side of the crack sits higher than the other, which leaves a lip a tire or a toe can find, and the policy names it on its own rather than tying it to width. A narrow crack with a raised edge deserves the same documentation as a wide one.
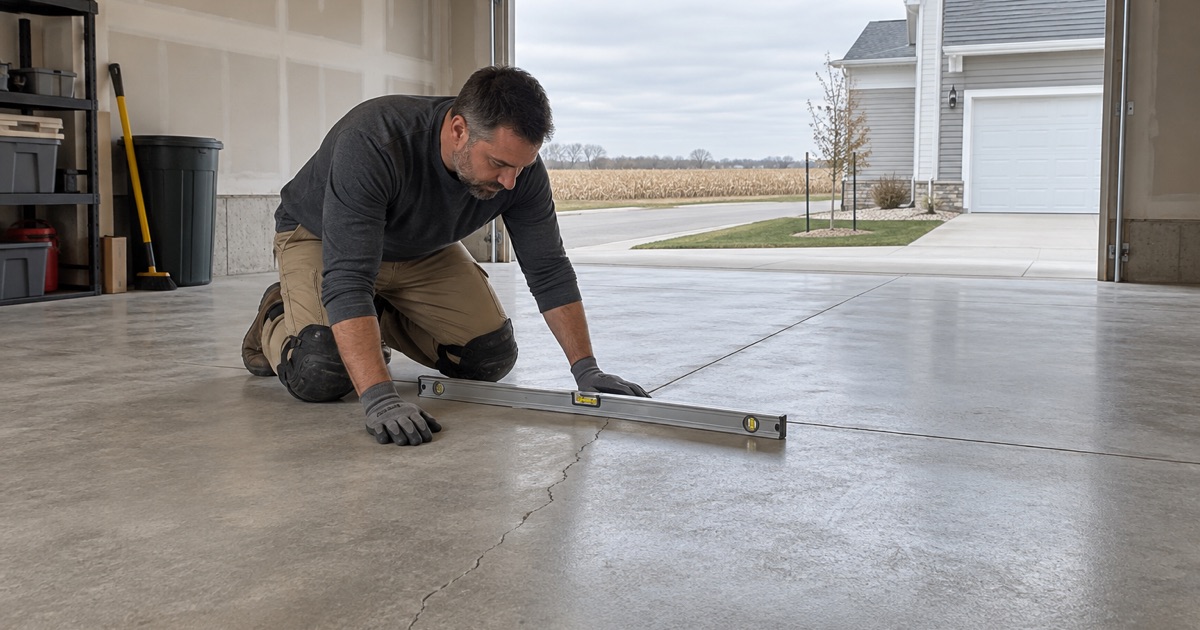
That distinction is why we never eyeball a crack and call it fine. A crack that looks small from a standing height can measure wider at one end, and a slight lip is easy to miss until a straightedge is laid across it. The point of measuring is not to decide the claim, which is the builder’s call, but to give the homeowner an honest number before anything covers it.
Measure, Photograph and File Before a Coating Goes Down
On every estimate we map cracks, spalls and any old coating before we price the floor, and we say so when a slab needs repair or replacement before it should be coated. On a newer Tiffin garage that map does double duty, because it is also the record a warranty conversation starts from.
How we document a crack
We measure each crack at its widest point with a crack gauge, note whether one edge sits proud of the other, and photograph it with a tape measure in the frame so the scale reads without explanation. Each photo is tied to a spot on a sketch of the slab, with the door, drains and walls marked. The homeowner keeps the map and the photos; they are theirs to use however they choose.
The estimate then sorts every crack into one of three groups: hairline and cosmetic, at or near the published width, or showing displacement. The first group we treat as part of normal prep. The other two we flag in writing as worth raising with the builder before any coating is scheduled, and the price for the floor stays provisional until that is settled.
Why the claim comes first
Once a full broadcast of vinyl flake or quartz is down, a crack is no longer something the builder’s warranty staff can see, measure or photograph themselves. We do not claim a coating changes anyone’s warranty terms. The practical problem is simpler: the evidence is under the floor, and a homeowner asking about a crack nobody can inspect is in a weaker spot than one pointing at it.
Filing belongs to the homeowner
The claim goes through the builder’s own process, and we stay out of it. D.R. Horton notes that not every division accepts photos through its online Warranty and Service Request form, so keep the originals and ask how to send them. We hold the coating date open until the builder repairs the crack, declines it, or the homeowner decides not to file.
When the Warranty Patch Doesn’t Match: Coating After the Repair
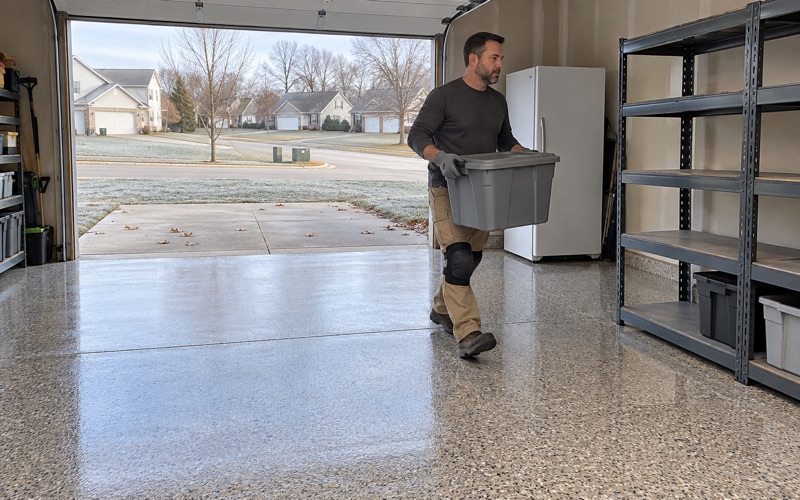
A builder’s crack repair might be a routed and filled joint, a patch or, at the far end, a replaced section of slab. Given the published disclaimer on color variations, the homeowner should expect it to look different from the concrete around it. That is the strongest reason the coating comes second: a full-broadcast flake or quartz system covers a gray patch that would otherwise be visible for the life of the house.
Preparing a repaired slab
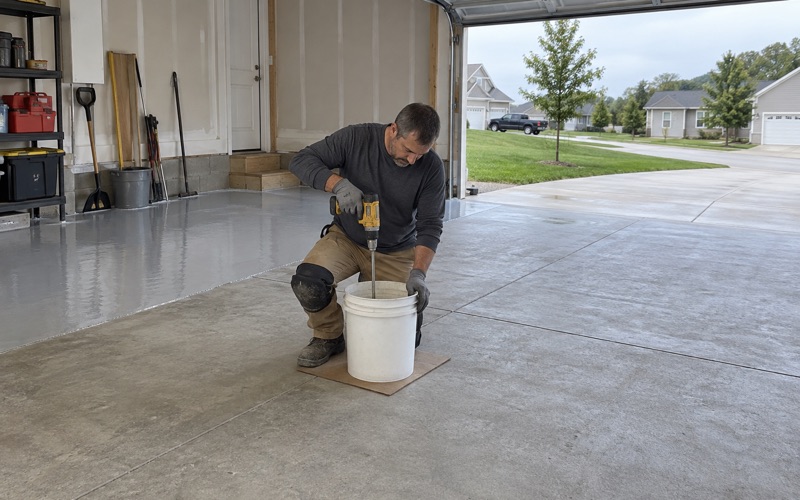
We open the whole floor with a diamond grinder or a shot blaster, never an acid etch, and the repaired area gets the same profile as the rest. Filler and patch materials do not always grind like the original concrete, so we check that the surface is sound before primer goes on. The moisture test in our written scope covers the full slab, repair included, using an ASTM F2170 in-situ relative humidity probe or an ASTM F1869 calcium chloride test.
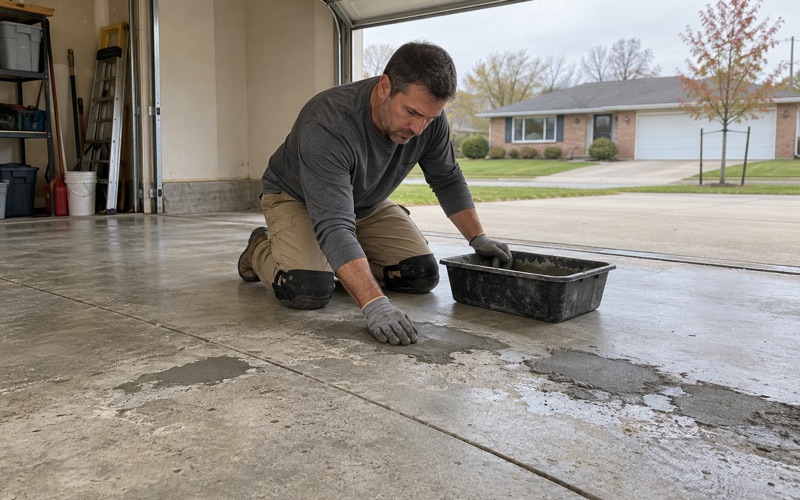
Cosmetic cracks the builder did not touch are chased open and filled during prep, and saw-cut control joints are either honored or filled depending on the system the homeowner picks. Either way the proposal says which, so nobody is surprised to see a joint line come back through the finish.
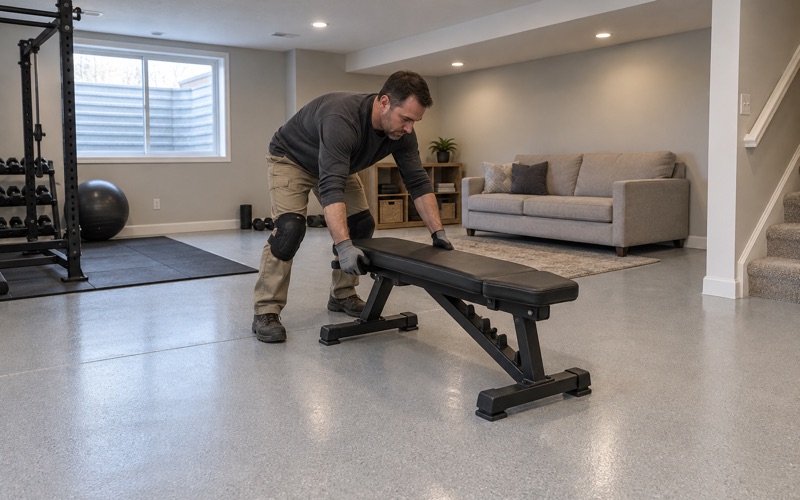
Basements get the same moisture discipline. Low ground along Clear Creek through town is mapped as poorly drained and occasionally flooded soil, while upland subdivisions sit on better-drained silt loams, so we read a basement floor for past water, check the sump pit and the floor drain, and let the test results decide whether it should be coated at all.
Choosing a system for a Tiffin garage
The salt and brine that ride in on tires from November through March decide much of the system. We usually pair a 100% solids epoxy base with a polyaspartic topcoat that resists hot tire pickup and cleans up after a winter of road spray. In attached twinhome garages, a low-odor product line is offered as a comfort choice for the household next to the work, not as a legal requirement. Cure times follow the slab temperature and the dew point spread at the surface, not the calendar, so an unheated garage in January may be told to wait.
What a coating will and won’t do
A coating bridges a cosmetic hairline, and the right broadcast hides one well. It does not hold a moving crack still or repair anything structural; a crack that keeps opening will show through any floor system we install. Before the job is sold, we also explain what our own coating warranty leaves out, and moisture is the first exclusion we name.
- 20+ Years on Concrete
- Moisture Tested Before Pricing
- Free Written Estimates